
 Understanding a Kitchen Island with Stools
 Understanding a Kitchen Island with Stools
A kitchen island with stools combines a central workspace with integrated seating. It typically includes a base cabinet structure, a countertop, and an extended overhang designed to accommodate stools comfortably.
Unlike standard islands used only for storage or food preparation, this setup supports everyday dining, casual seating, and social interaction. In many U.S. homes, especially open-concept layouts, it serves as both a functional work zone and a gathering point.
Why Homeowners Choose a Kitchen Island with Stools
Adding seating to an island increases usable space without expanding the kitchen footprint. Instead of dedicating square footage to a separate dining table, seating is built into the existing layout.
This configuration also improves workflow. A well-placed island allows for efficient movement between prep, cooking, and serving areas. It gives guests or family members a place to sit without interfering with kitchen tasks.
From a resale perspective, islands with seating are often viewed as a practical and desirable feature, particularly in open-plan homes.
Common Types of Kitchen Islands with Seating
Built-In Kitchen Islands
Built-in islands are permanently installed and typically match the surrounding cabinetry. They are anchored to the floor and often include electrical outlets, plumbing, or appliances.
These are best suited for full remodels where layout and utilities can be planned in advance.
Freestanding or Movable Islands
Freestanding islands are not fixed to the structure. Some include wheels, while others remain stationary once placed.
They offer flexibility for smaller kitchens or temporary setups but may require anchoring for safety, especially in households with children.
Peninsula Layouts with Stools
A peninsula extends from existing cabinetry or a wall, providing similar seating without requiring full clearance on all sides.
This option works well in kitchens where a full island would restrict movement.
Custom vs. Prefabricated Options
Custom islands are built to exact dimensions and allow for tailored storage and seating. Prefabricated units are more affordable and quicker to install but come in fixed sizes that may not fully optimize the space.
Key Design Factors Before Choosing a Kitchen Island with Stools
Available Space and Layout
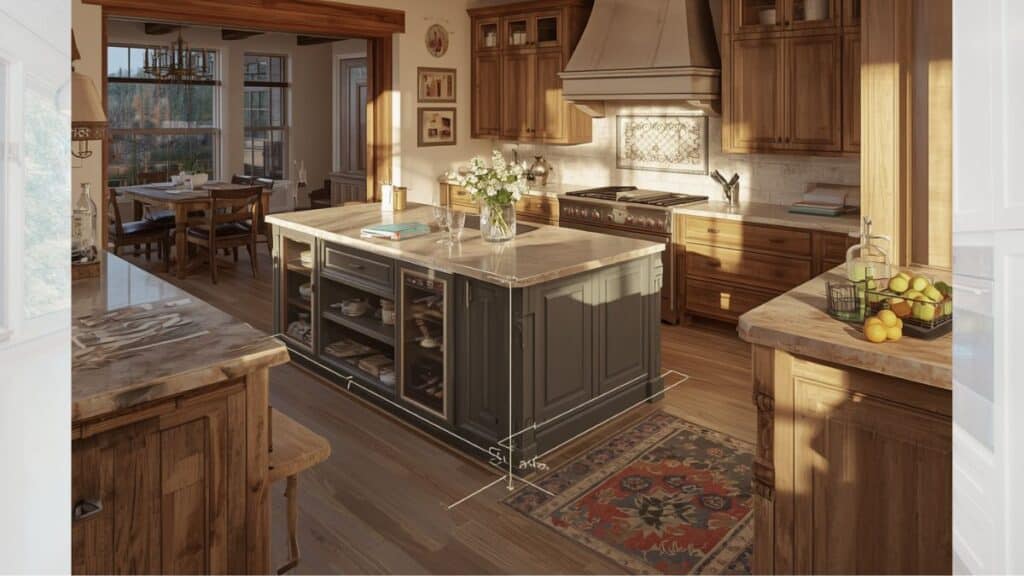 Clearance is one of the most critical factors. A minimum of 36 inches is required around the island, while 42 inches is more practical for active kitchens.
Failing to account for appliance doors and walkways can disrupt daily use. Always measure with doors open and simulate movement through the space.
Seating Capacity and Spacing
Each stool typically requires about 24 inches of width. Attempting to fit too many stools into a limited space results in crowding and reduced comfort.
Fewer, properly spaced seats are more functional than a larger but cramped arrangement.
Counter Height and Stool Fit
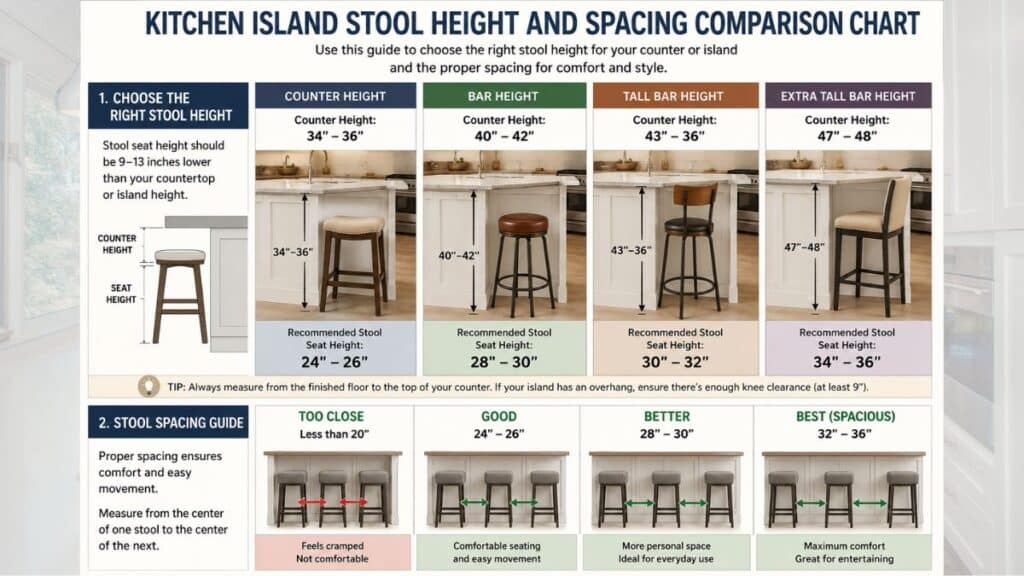 Standard counter height is around 36 inches, while bar height is approximately 42 inches. Stool height must match the counter to ensure proper posture and usability.
Incorrect pairing is a common issue and can make seating uncomfortable for everyday use.
Overhang Depth for Seating
A seating overhang of 12 to 15 inches allows users to sit comfortably. Shallower overhangs limit legroom and reduce usability.
Deeper overhangs often require structural support such as brackets or corbels, particularly with heavy countertop materials.
Balancing Storage and Legroom
Adding seating reduces the available space for cabinets and drawers. Trying to maximize both often leads to compromised functionality.
Planning this balance early helps avoid awkward layouts and ensures the island serves its intended purpose.
Material Choices and Construction Considerations
Countertop Materials
Quartz and granite are durable and resistant to stains and heat, making them common choices. They are heavy and require proper structural support.
Butcher block offers a warmer appearance but needs regular sealing. Laminate is more affordable but less resistant to wear over time.
Cabinet Construction
Plywood is generally more durable than particleboard, particularly in moisture-prone environments. Solid wood provides strength but increases cost.
MDF is often used for painted finishes but is less resistant to water damage.
Stool Materials and Design
Wood stools suit traditional interiors, while metal options align with modern designs. Backless stools are easier to store, while stools with backs offer more comfort for extended use.
Stability and proper height are more important than style alone.
What Defines the Best Kitchen Island with Stools
The best kitchen island with stools fits the available space without restricting movement. Proportion and layout are more important than overall size.
Durability should reflect how the kitchen is used. For example, rental properties benefit from low-maintenance materials, while primary homes may justify higher-end finishes.
Comfort is often overlooked. Stool height, footrests, and spacing directly affect usability. If seating is not comfortable, it will not be used regularly.
Ease of maintenance is another practical factor. Surfaces that resist stains and are easy to clean reduce long-term upkeep.
Kitchen Island with Stools Installation Overview
Planning and Measurement
Begin by confirming dimensions and clearances. Mark the island footprint on the floor to visualize how it will affect movement.
Check local requirements for electrical outlets if the island will include power.
Site Preparation
Ensure the floor is level before installation. Uneven surfaces can cause instability.
Electrical and plumbing rough-ins should be completed at this stage by licensed professionals if needed.
Installing a Built-In Island
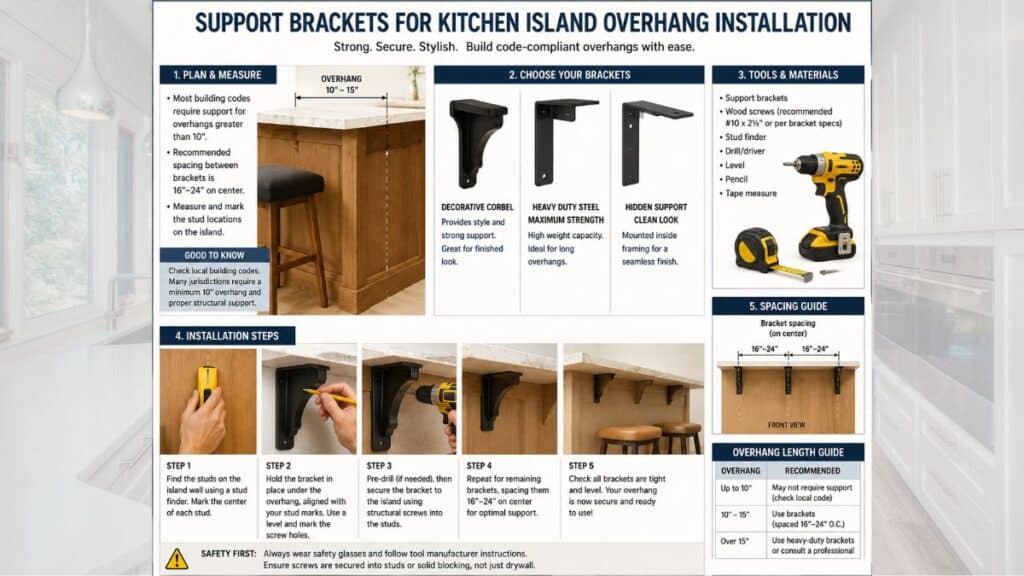 Base cabinets are secured to the floor and aligned before attaching the countertop. Proper anchoring is essential for long-term stability.
Support brackets should be installed before placing countertops with extended overhangs.
Installing a Freestanding Island
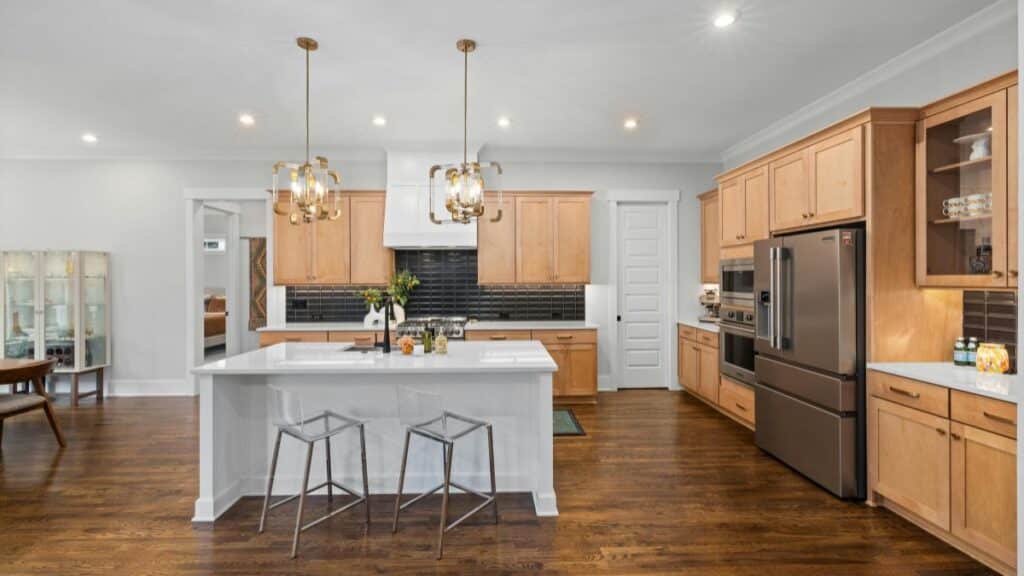 Position the unit and check for movement. Anchoring may be required to prevent tipping or shifting.
This step is often overlooked but is important for safety.
Final Setup
Place stools and verify spacing. Sit at the island to confirm comfort and clearance.
Check for any instability and correct it before regular use.
Common Mistakes to Avoid
Insufficient clearance is one of the most frequent issues. Even small miscalculations can make the kitchen feel cramped.
Incorrect stool height is another common problem that affects comfort. Lack of proper support for overhangs can lead to structural issues over time.
Homeowners also often overlook electrical outlet requirements, which can lead to code compliance issues and reduced functionality.
Cost Considerations in the U.S. Market
Typical Price Ranges
Freestanding islands can cost a few hundred to a few thousand dollars. Built-in islands typically range from several thousand to over ten thousand depending on materials and customization.
Custom islands are the most expensive due to labor and material costs.
Installation Costs
DIY installation can reduce costs for simple setups. However, professional installation is recommended for built-in units or when utilities are involved.
Electrical and plumbing work can significantly increase total project cost.
Stool Pricing
Basic stools may cost under $100 each, while higher-end options can exceed $300 depending on materials and construction quality.
Maintenance and Long-Term Care
Maintenance depends on material selection. Quartz requires minimal upkeep, while wood surfaces need regular sealing.
Clean spills promptly to prevent staining, especially on porous materials.
Inspect stool hardware periodically to ensure stability and safety over time.
Design Approaches for Different Kitchen Layouts
Small Kitchen Solutions
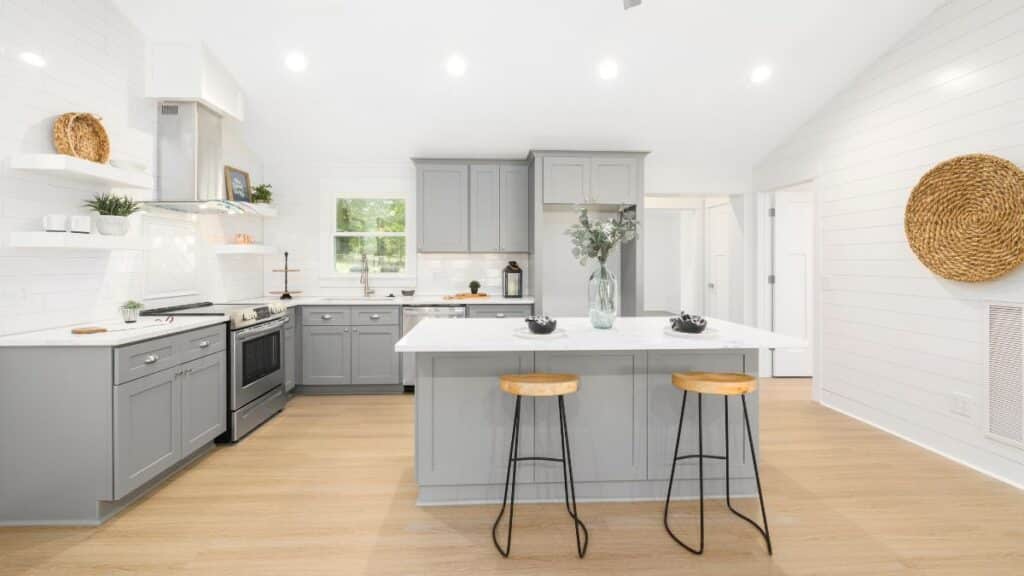 Compact islands with two stools can provide functionality without overwhelming the space. Fold-out extensions can add flexibility when needed.
Open-Concept Layouts
Larger islands can support multiple functions, such as prep space on one side and seating on another. This layout works well for entertaining.
Modern and Traditional Styles
Modern designs emphasize clean lines and simple finishes. Traditional styles may include decorative details such as corbels or raised panels.
Consistency with the overall kitchen design helps maintain visual balance.
Multi-Level Island Designs
Some islands separate prep and seating areas by height. This can help define zones but is less common in newer designs that favor a single-level surface.
Is a Kitchen Island with Stools the Right Choice
This feature works best in kitchens with enough space to maintain proper clearance. In smaller kitchens, it can reduce functionality rather than improve it.
For property investors, islands with seating can increase appeal when properly designed. Poor layout or sizing can have the opposite effect.
If space is limited, a peninsula layout may provide similar benefits with fewer constraints.
Frequently Asked Questions
How much space is needed for a kitchen island with stools?
At least 36 inches of clearance is required, with 42 inches recommended for better usability.
What is the standard height?
Most kitchen islands are 36 inches high, while bar-height versions are around 42 inches.
How many stools can fit?
Allow approximately 24 inches per stool to ensure comfortable spacing.
Are permits required?
Permits are typically needed when electrical, plumbing, or structural work is involved. Requirements vary by location.
Which materials are most durable?
Quartz and granite are among the most durable countertop materials for long-term use.
Final Considerations
A kitchen island with stools can improve both functionality and usability when designed with proper dimensions and materials. The outcome depends on careful planning and realistic assessment of the space.
Clearances, structural support, and seating comfort should guide decisions more than appearance alone. When installation involves electrical, plumbing, or structural changes, professional involvement is necessary to ensure safety and compliance.
With the right approach, this feature can enhance everyday use without creating long-term limitations.